Marchmont Hub - Our History
The church may have a relatively short history as it was formed on 11th June 1972, but its roots go back to the late 1600s. Marchmont St Giles’ was the union of three local churches, West St Giles’, Warrender Church and the Grange Church. The Grange Church began life as the Robertson Memorial Church after local residents met together to consider the formation of a church in the area. It too was originally an iron church before being replaced by the building we stand in today, which was designed by Robert Morham at a cost in excess of £6,000. In 1933 it became known as the Grange Church.
The foundation stone was laid on 28th May 1870 by Lord Stair, Lord High Commissioner that year, and the inaugural services were held on 1st October 1871. The building is described as “Economical Gothic on an open site. Spindly spire, gableted and pinnacled, with clock faces over wide belfry arches; porch in its base with touches of pink stone and flanking stair halls. Broad wagon-roofed interior on iron-framed timber arches; arched transepts and splayed apse”.
Timeline from 1689 to 2006

Architecture
St Giles Room
South End Window: Dedicated in memory of Charles Morton WS, an Edinburgh solicitor, amongst many other claims to fame, he acted on the instructions of Prince Albert in the purchase of Balmoral. His company Morton Fraser continues to this day.
Screen: The centre panel records the Union of the Grange Church, West St Giles’ Church and the Warrender Church to form Marchmont St Giles’ Parish Church in 1972.
The left-hand panel features an image of the Patron Saint of Scotland, St Andrew, while the right-hand panel is dedicated to the memory of the members of the congregation of West St Giles Church who lost their lives during World War II.

The Organ
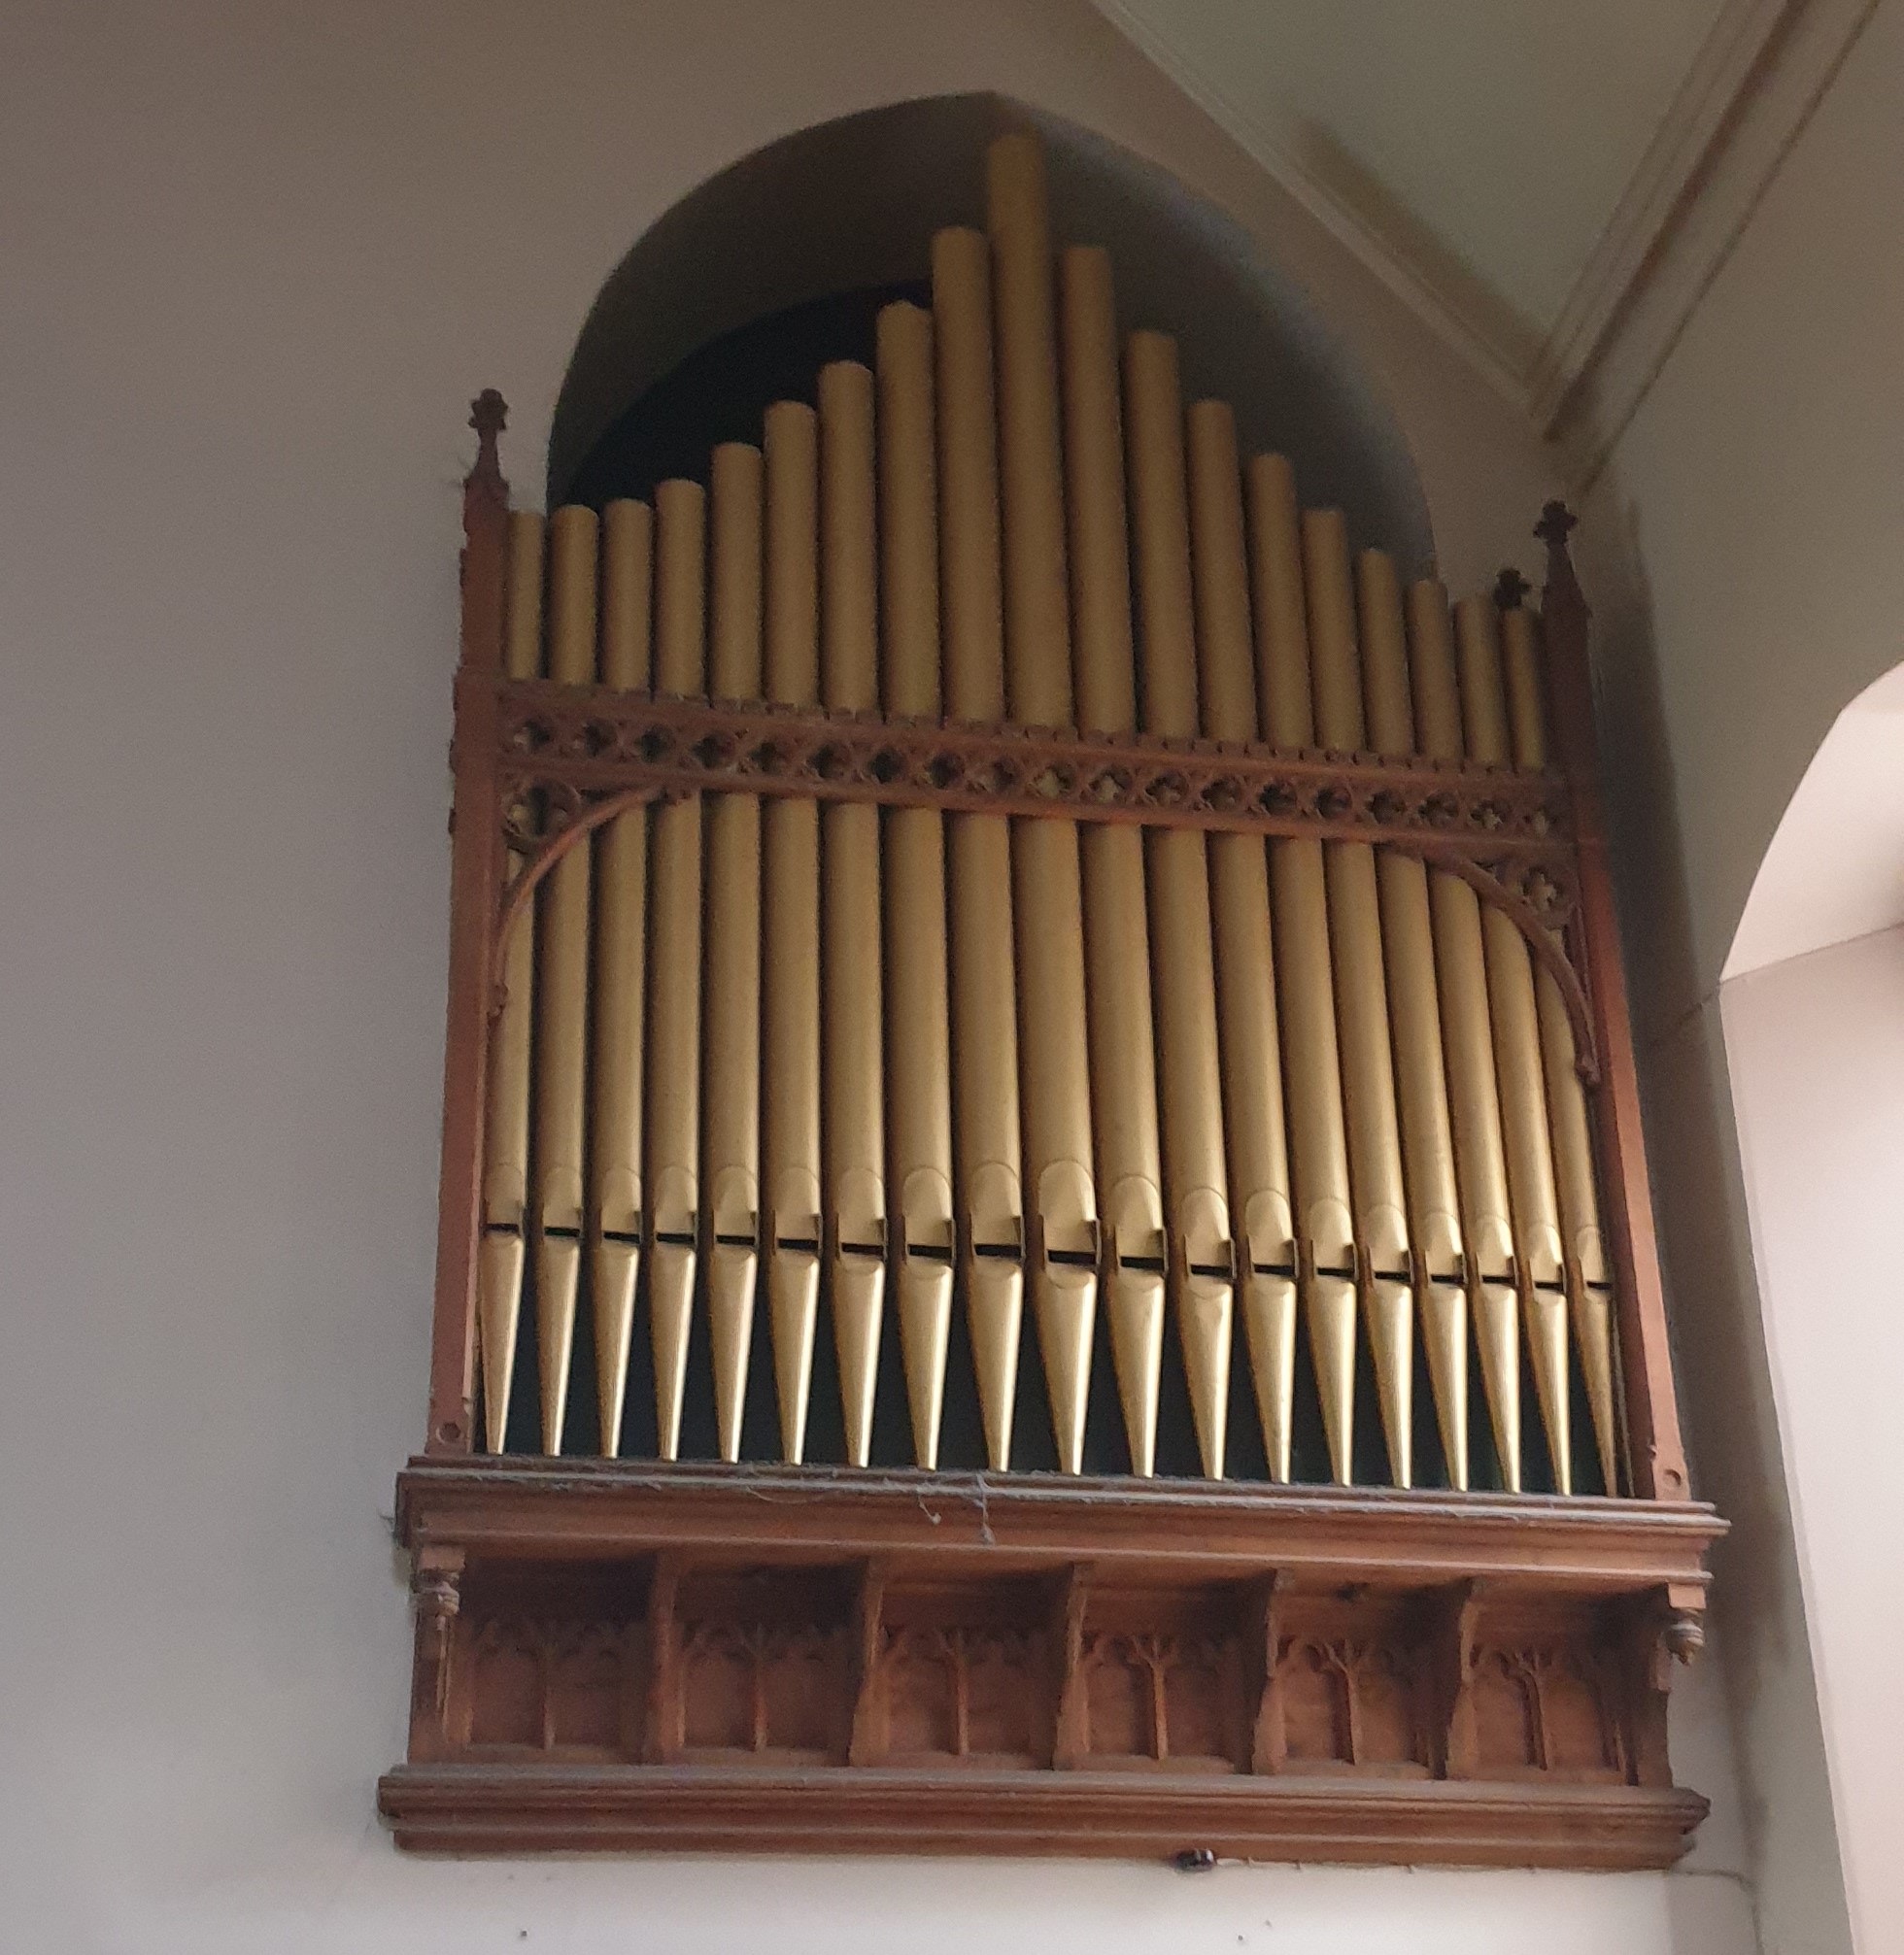
Much prolonged and heated debate, including the resignation of one elder, preceded the installation of the organ in 1880, some fifteen years after the first organ was installed in a Presbyterian church in Edinburgh. The organ, by Brindley & Foster, was originally located in the centre of the chancel, as seen in the photograph. It was rebuilt and relocated in 1923, close to its current position, and rebuilt again in 1963 at a cost of £3,000 when a new console was installed. A further major overhaul was undertaken in 2002.
The organ has 24 speaking stops and had 1,024 pipes when first installed.
The Church Spire and Bell
The spire, which is 145 feet high (48m) houses the bell which rings the hours during the day, and can be rung to announce worship or other events as required. The spire was the fifteenth tallest structure in Edinburgh in a survey undertaken in 2007, and is one of the many sights on Edinburgh’s cherished skyline when viewed from Blackford Hill, Edinburgh Castle or Holyrood Park. The top of the spire stands some 460 feet above sea level.
A bell was cast in London by John Warner & Sons in 1871 and is marked with the Royal Coat of Arms and a patent mark. The bell measures 45 inches (1.25 metres) round and weighs about 17 cwt (850 kilos) and its voice is described as the flat of F. A Mr Reeves had been engaged as bell ringer at £7 per annum, and he remained a member of the church until his death in 1916. His daughter, born soon after his appointment, still attended the church at the time of the centenary in 1971.
An electric system now operates the bell for all purposes having first been installed in 1946. It is hung for full-circle ringing in original wooden fittings between a pair of beams – clock hammer on one side, electrically-operated external hammer on the other.


The Clock
Following the spread of the railway network in the mid 19th century, it was necessary to standardise time throughout the U.K. rather than having local time set everywhere. By 1855, the railways adopted GMT and public clocks enabled the public to know the correct time: a signal from Greenwich helped to maintain conformity. The church archive gives some detail of the Council decision in 1911 to adopt the clock (which was in the original design) following a decision to illuminate the dials at night.
It noted the average cost of maintenance of the clock was of the order of £2.10s per annum (£2.50). It was calculated that the cost of mantles etc. would be £12 per annum. Electrification of the clock followed in the 1930s. Of the original clock, only the pendulum and an un-inscribed cast-iron bed remain. The pendulum measured some 35 feet – although still in position but minus its weight, it is no longer used.
War Memorials
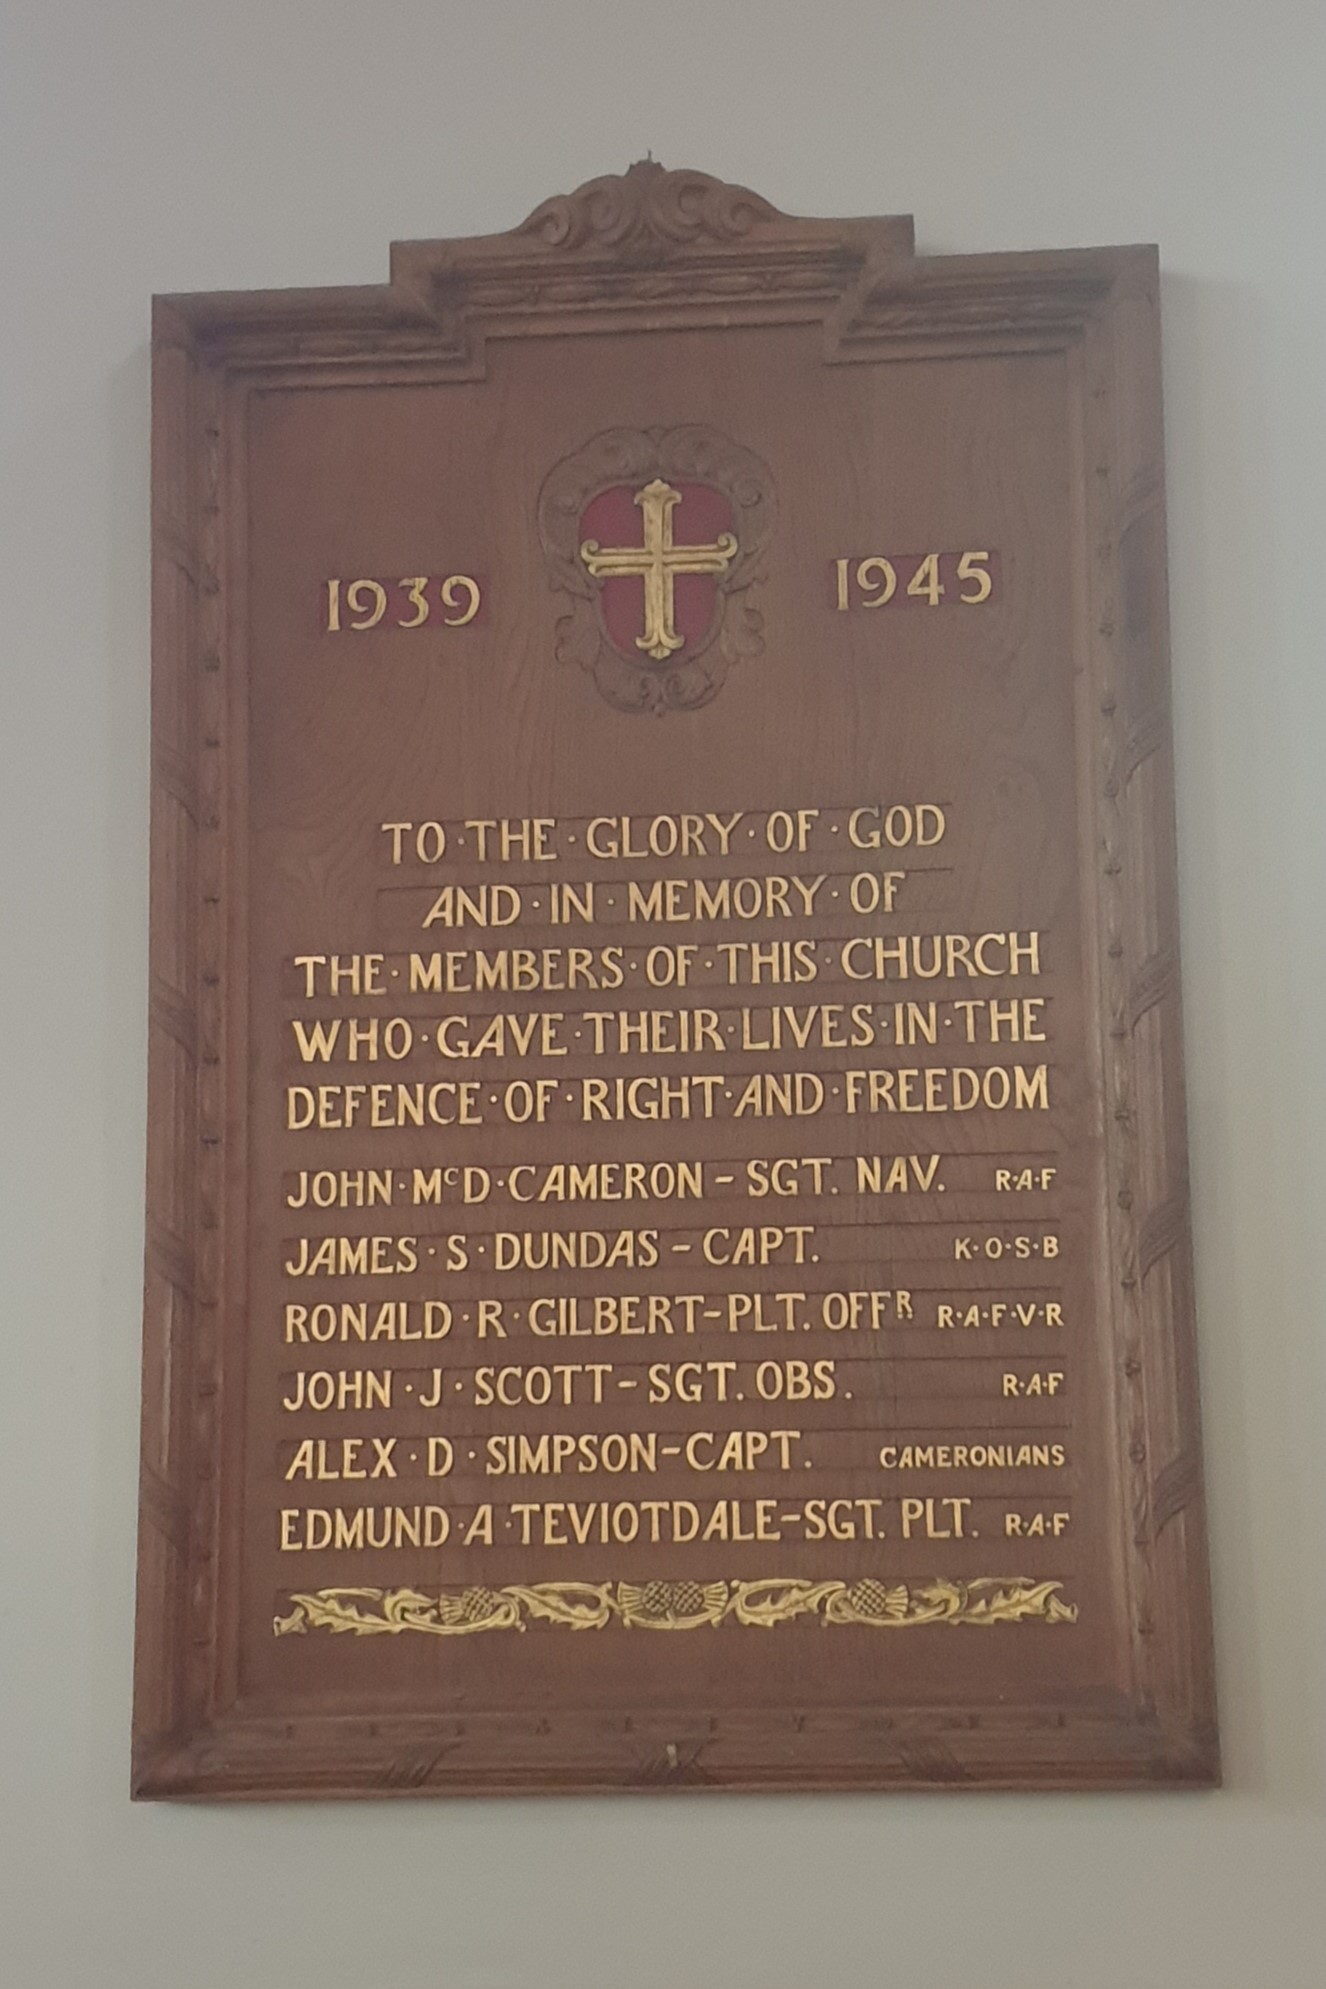
The church features the war memorials of the congregations which formed Marchmont St Giles’, with the notable exception of the West St Giles’ memorial for the Great War – this memorial was damaged and lost when the church was demolished. On the wall to the right of the south aisle is the World War II memorial from the Warrender Church, while opposite on the left side of the north aisle in the Grange memorial in brass to the fallen of both Wars, which was first dedicated in 1921.
On the north wall of the north transept is erected the Great War memorial to the fallen of Warrender Church. The church archives include a set of photographs of each of those named, including Alexander R. Windram, who was just 17 when killed in action in Gallipoli.
On the screen in the west end of the church, the stained glass panel on the right hand side is the West St Giles’ memorial to those killed in World War II. This memorial was unveiled in November 1947.
Treasures

Butterfly Panels
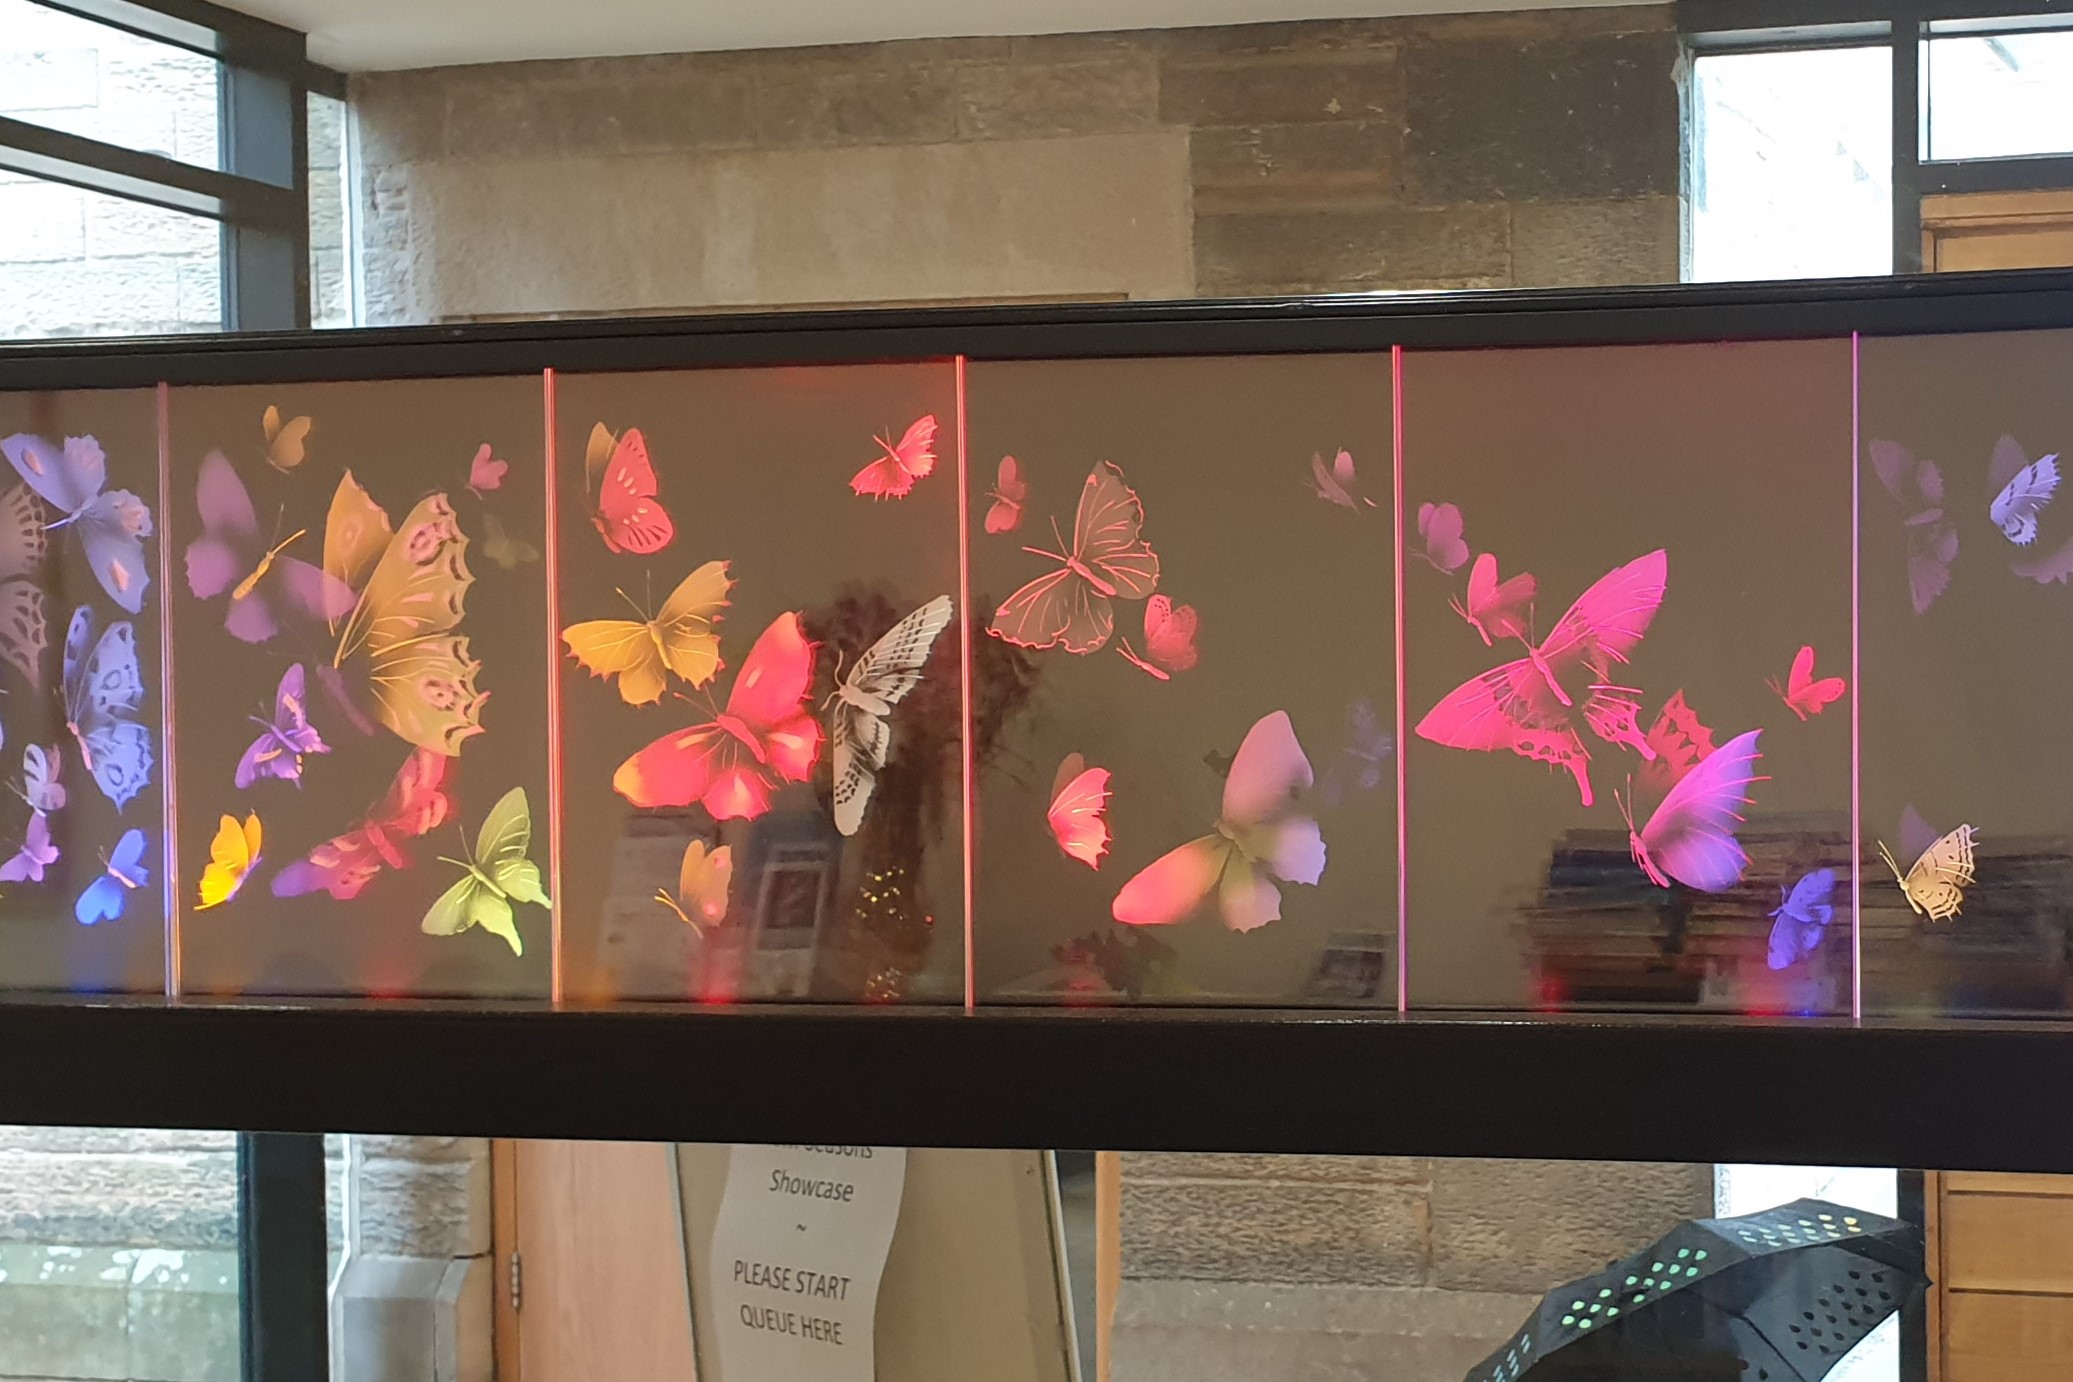
The Butterfly was chosen as the theme because it has been used for hundreds of years to represent the soul and reincarnation. The panels show the life cycle of the butterfly, beginning with magnified presentations of butterfly eggs, which are different for each species.
The caterpillar and its silken threads suggest that life can be fragile and tenuous. These sections are set against a background of butterfly silhouettes, as if in a collection, but which symbolise the crucifixion.
The pupae, some containing the suggestion of human figures, represent the potential of all for spiritual rebirth. The butterflies burst from the pupae and through the empty silhouettes, becoming more and more colourful as they are drawn towards the light of the last panel, where the last silhouette again symbolises the ascent of the spirit.
The front panels were commissioned by Marchmont St Giles’ Parish Church to mark the opening of the new Church Centre. The panels on the reverse, facing into the Centre, show butterflies again, beginning with a single insect and congregating gradually to form a host, in brilliant colours. This symbolises the Centre as a gathering place. All of the panels are of optical crystal, engraved by copper wheel and sandblast. They are lit by LEDs, with dichroic colour.
These Gathering Panels were donated to the Church by Margaret and Alison Kinnaird, in memory of John, husband and father, an elder and a former Treasurer and Session Clerk of this church, who died in 1995.
Stained Glass Windows
The Church has a rich variety of Stained Glass windows mostly dedicated in memory of family members from the early days of the Grange Church. Most of the glass was manufactured by Ballantine and Gardener whose work can be seen in a variety of churches in Scotland and England. A few notable windows include these:
North Wall West End: A memorial to the Morham family who resided in Lauder Road.
East Wall Northside: A memorial window bearing the text ‘Consider the Lilies’, to the memory of Very Rev Dr David Paull, Moderator of the General Assembly of the Church of Scotland in 1915, Minister of the Grange Church and a noted botanist and Fellow of the Linnean Society.
The church has some splendid stained glass, perhaps most notably the Paul window in the east wall behind the pulpit. This is in memory of Rev Dr David Paul, the church’s minister from 1896 – 1919, and Moderator of the General Assembly of the Church of Scotland in 1915. As he was a noted botanist, the theme of the window “Consider the Lilies” is very apt. The window, containing 1,200 pieces of glass, was the work of Baillie & Telfer, Glasgow. Following the relocation of the organ from the chancel, the windows in the east end were gifted by the family of Professor Orr in 1949.
Many of the windows were manufactured by Ballantyne & Gardiner of Edinburgh who were noted in their field. Many churches of this period were enhanced by their windows, including Crichton Collegiate Church, St Cuthbert’s in Lothian Road, St Mary’s Parish Church, Haddington, St Andrew’s in Tain and many others further afield.
The glazed panels in the St Giles’ room show St Andrew on the left, and the West St Giles World War II memorial on the right, while in the centre the engraved panel notes the formation of Marchmont St Giles’ and the names and dates of founding of the three churches.
Of the twenty three windows within the church, only one is unadorned with stained glass, although the church archive does have information that plans and discussions had taken place about other works, which may have included that window.
Silver
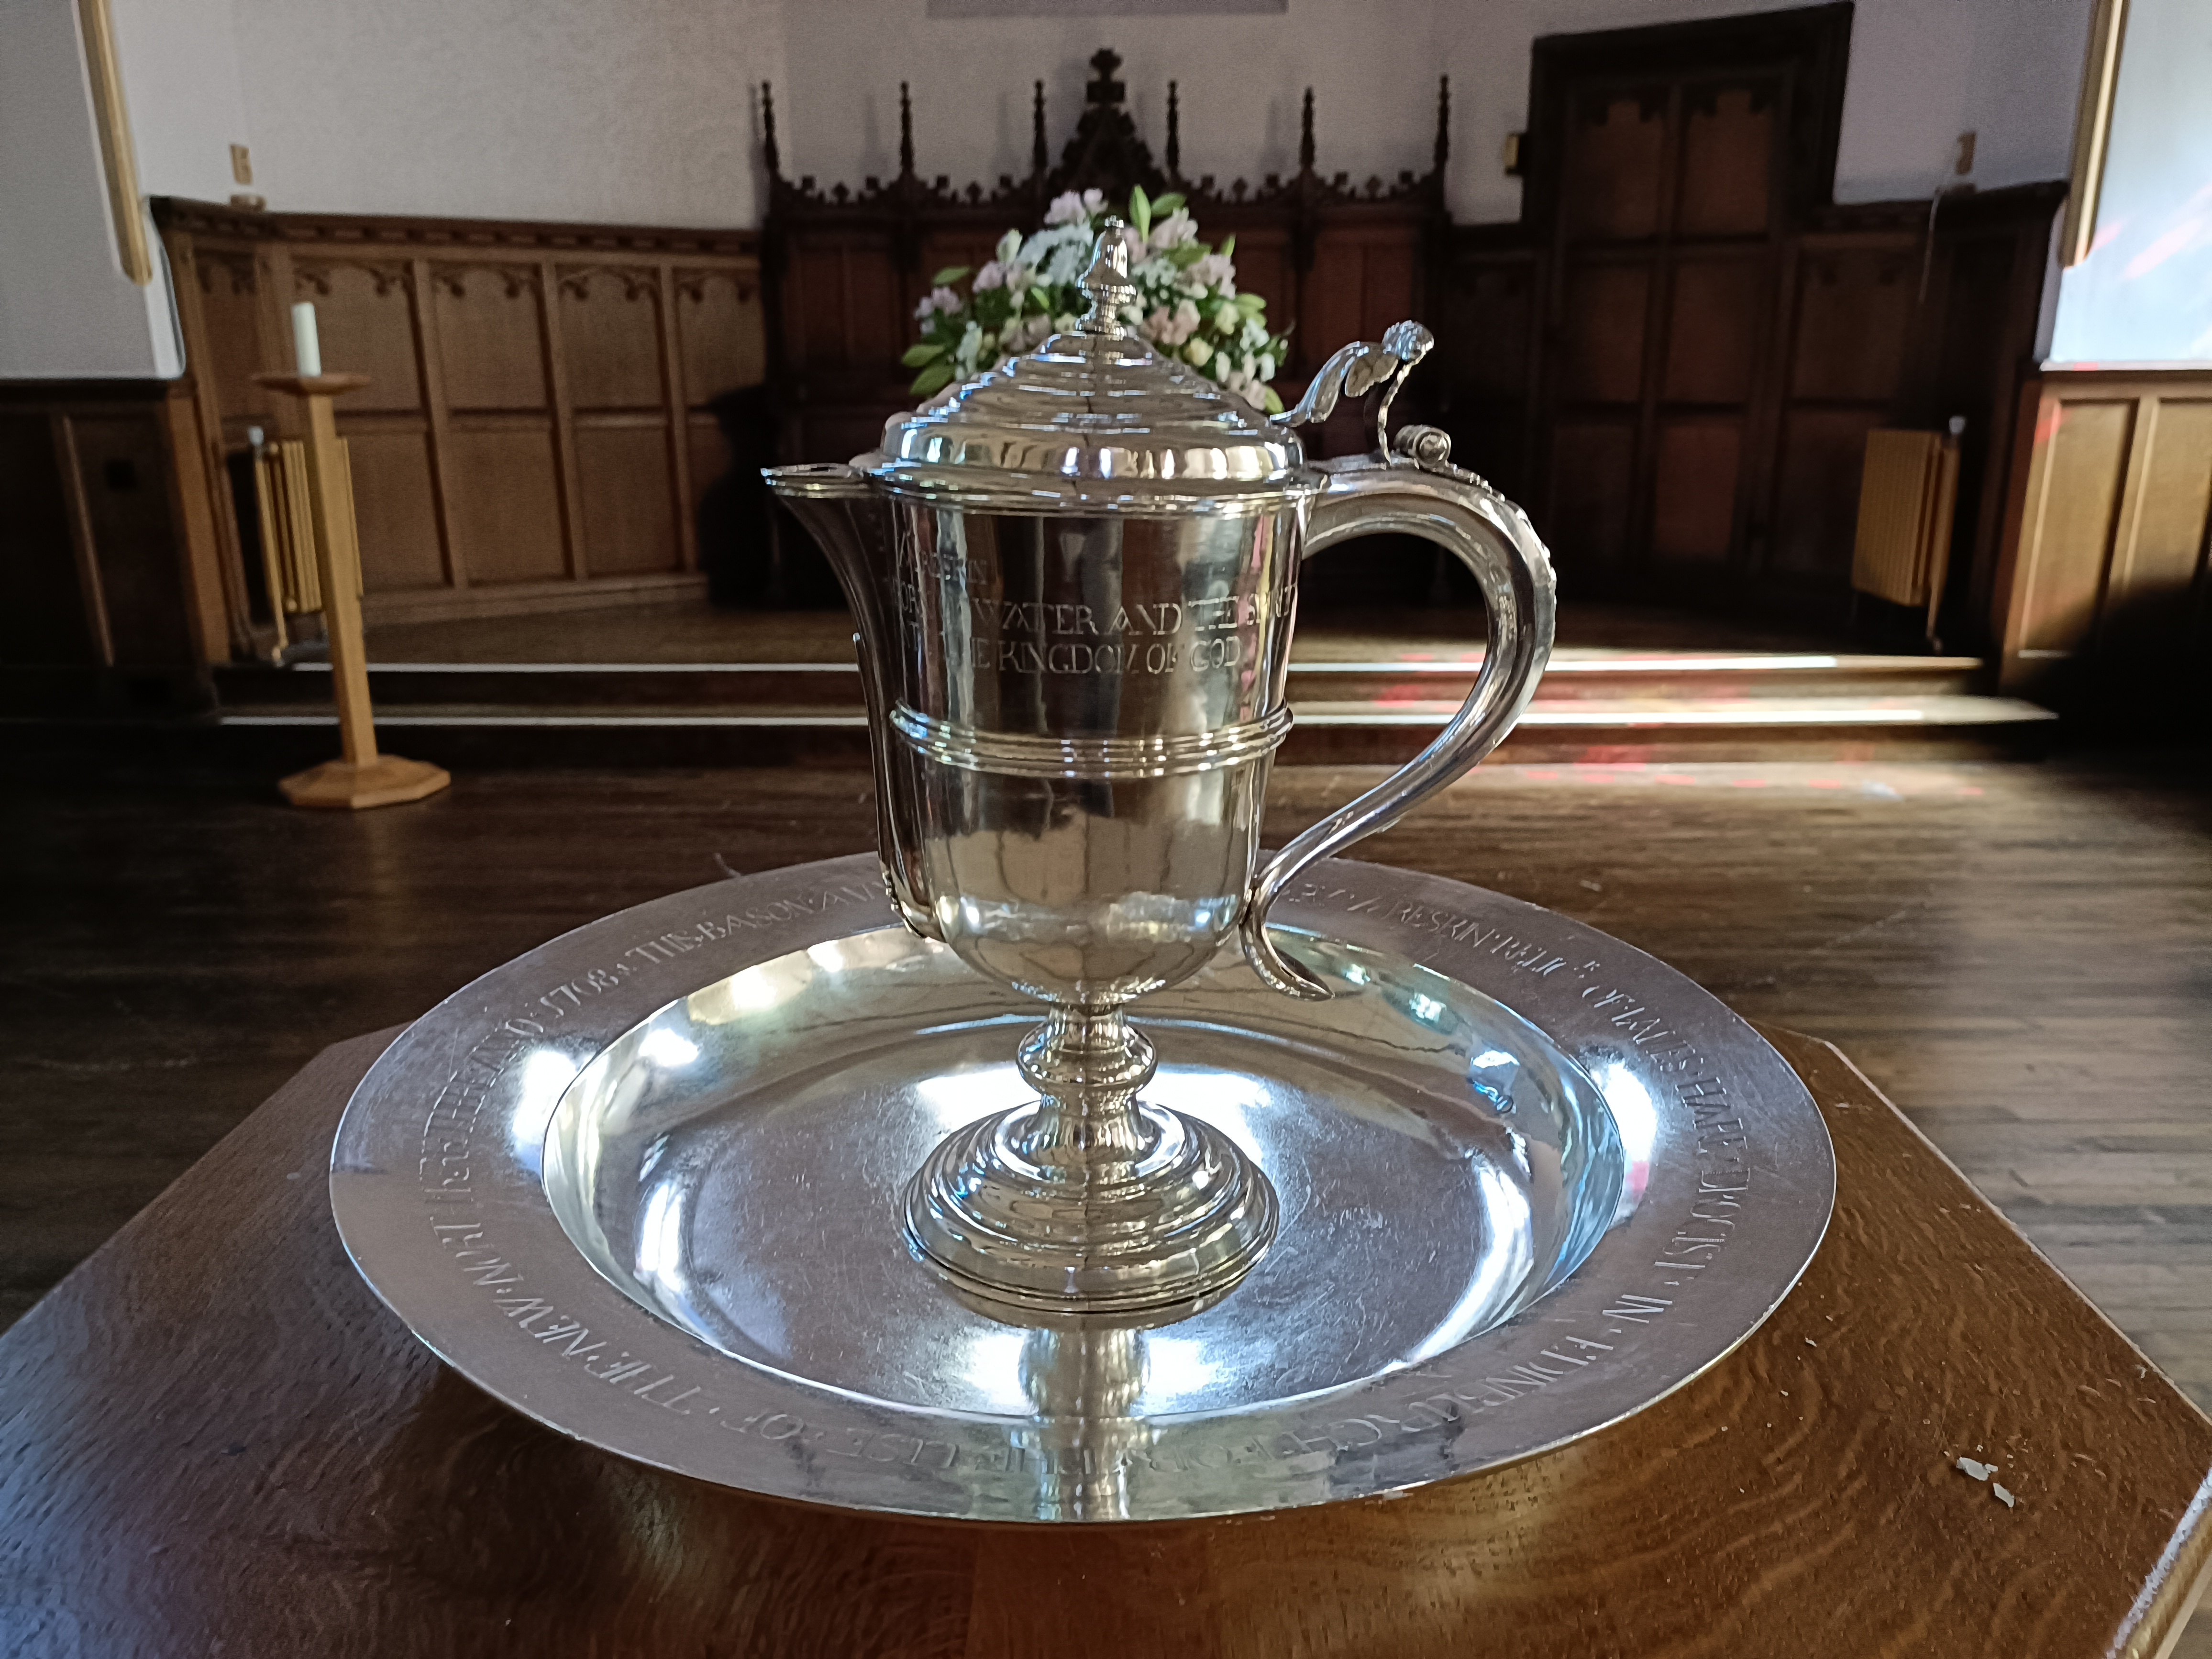
The baptismal laver and basin, which were made by Mungo Yorstoune, were gifted to West St Giles’ Church (then known as the New North Kirk) by Mary Erskine in 1708.
The inscription on the laver is “MARY ARESKIN John 3:5 Except a man is born of water and the spirit he cannot enter the kingdom”. The basin is inscribed “This basin and laver were gifted by Mary Areskin, Relick of James Hare, Drogist, in Edinburgh for the use of the New North Kirk there. Anno 1708”.
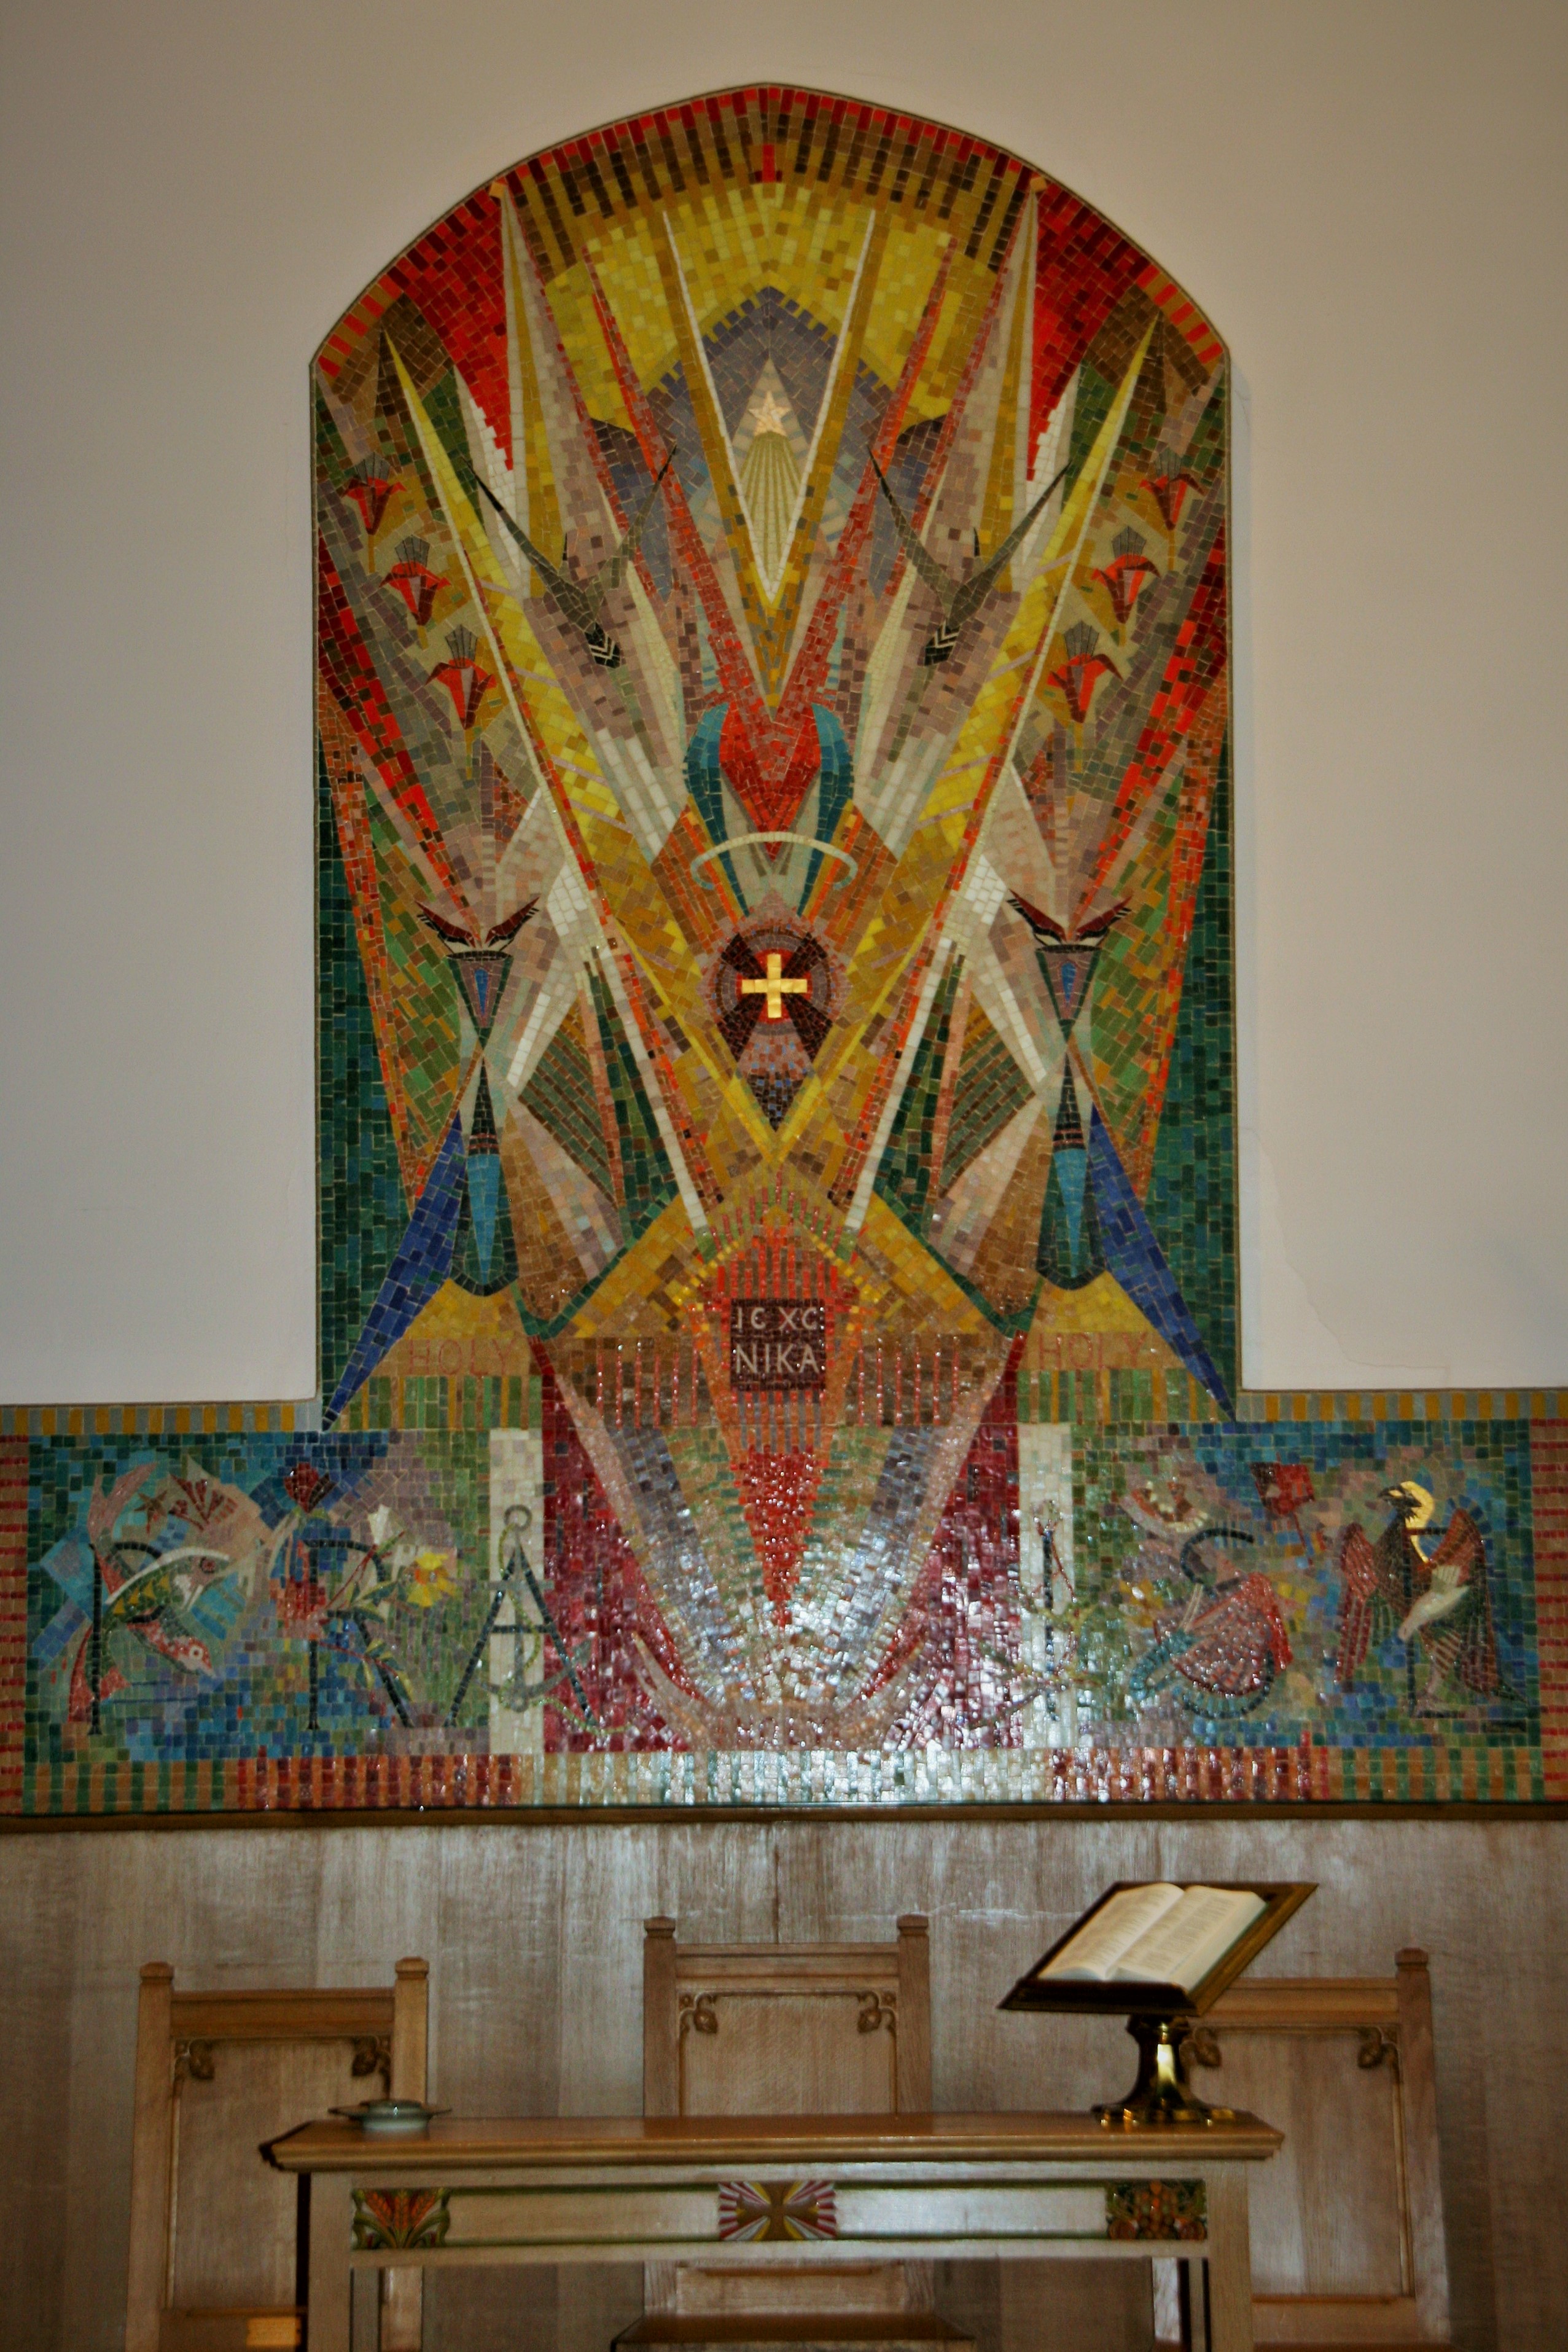
The Tindal Mosaic
Over one million pieces of tessera make up the mosaic and it took about a year to complete the design. The work to create the mosaic from the drawings took a further two months to complete before installation in the church and the dedication of the side chapel and mosaic in May 1965. The mosaic is reputed to be one of the most intricate of its kind in the UK. A leaflet giving an explanation of the imagery used in the mosaic is available in the side chapel.
In late 2009 we learned that another mosaic by Ray Howard Jones on the Western Mail building in Cardiff was lost when the building was demolished. It and the Tindall Mosaic were the subjects of an illustrated article in Andamento, the annual journal of the British Association for Modern Mosaic – (Issue No 4).
(Andamento is the visual flow and direction within a mosaic produced by the placement of rows of tesserae.)
The side chapel in the south transept of the Church was converted with the funds provided by a member, Miss Elizabeth Donaldson, and dedicated in memory of her mother. At the same time, Professor William S Tindal, an elder in the Grange Church and Professor of Christian Ethics and Practical Theology at New College, gifted the striking mosaic on the east wall of the side chapel in memory of his wife. The Communion Table was also donated by Professor Tindal.
The mosaic was designed by Ray Howard Jones and created by Ernest de Rosa, and has the theme of the Te Deum Laudamus – We Praise Thee, O God.